- TEL : 01277 890 783
- EMAIL : sales@southgatetimber.co.uk
- Collections Monday to Friday 9:00 - 16:00






 Profiles
 Fast and friendly delivery service
 Samples available
 Click & Collect



-
-
-
IPE Hardwood Decking ***FSC®***
-
-
Iroko Hardwood Decking
-
-
Yellow Balau Hardwood Decking ***FSC®*** & SVLK
-
-
Yellow Balau Hardwood Components SVLK
-
-
Jatoba Hardwood Decking ***FSC®***
-

-
Thermory Benchmark Thermo-Ash Decking
-
-
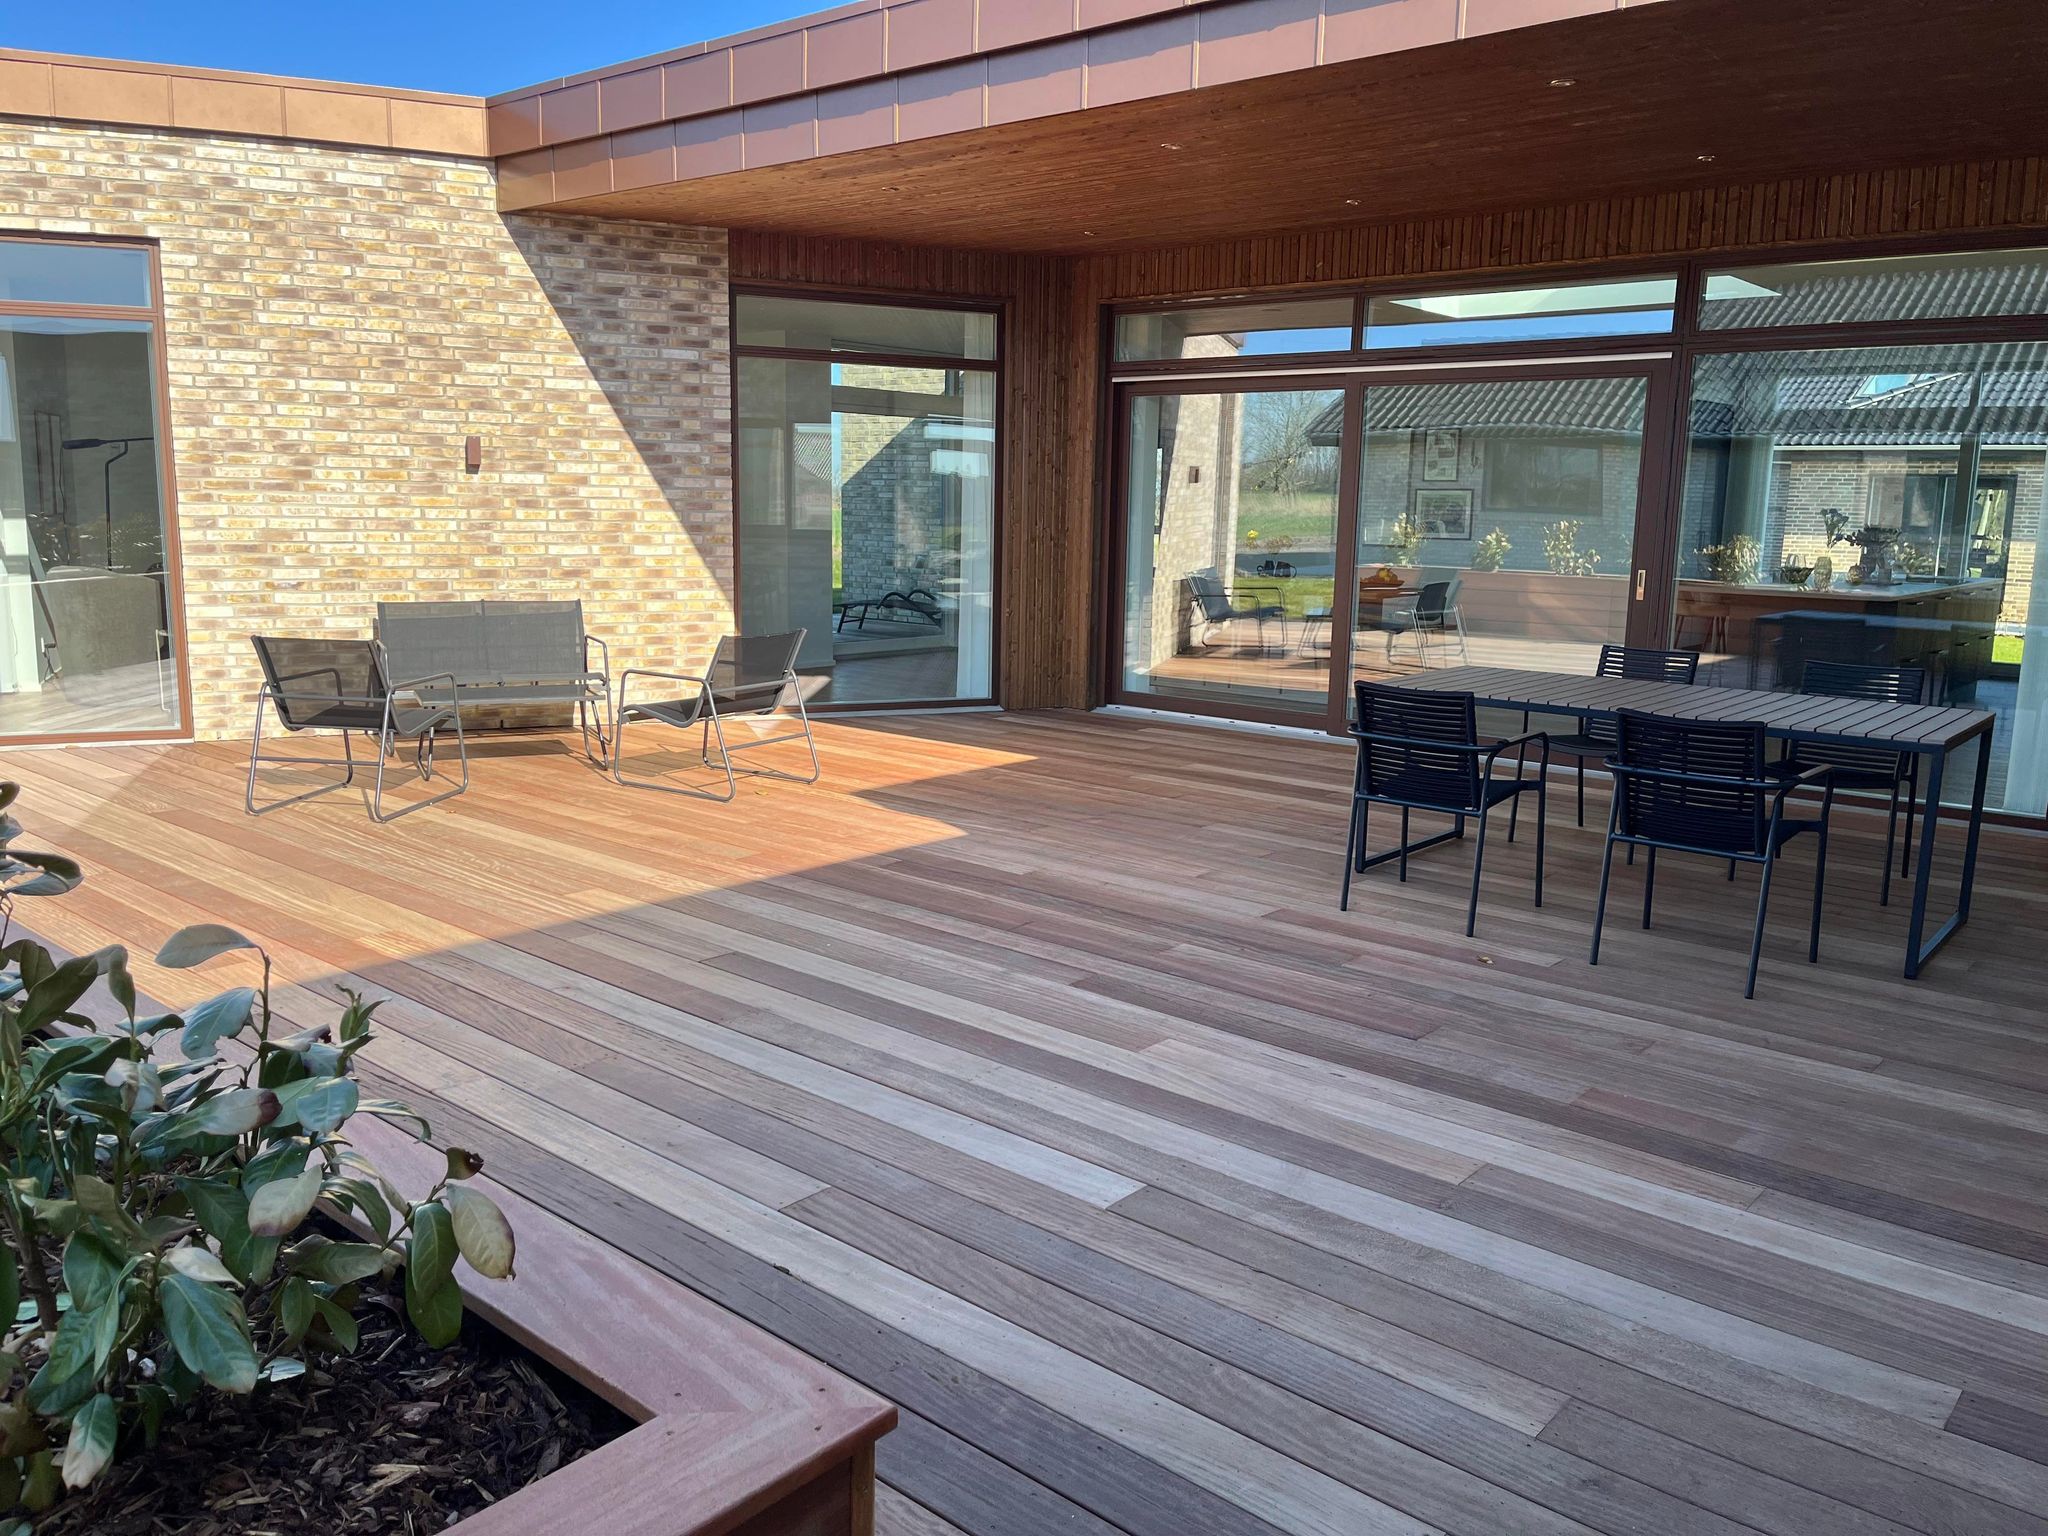
Thermowood Pine Decking PEFC
-
-
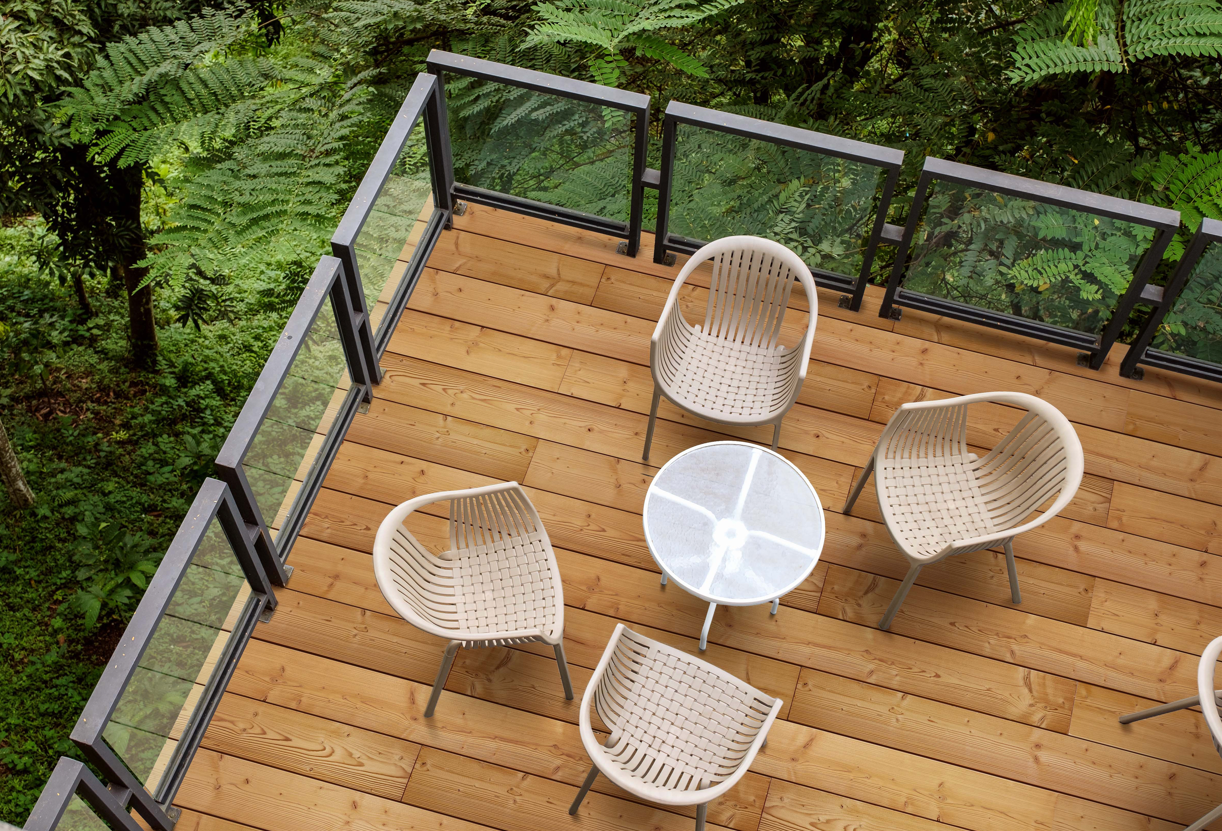
Tali Hardwood Decking ***FSC®***
-
-
Thermory Spruce Decking PEFC
-
-
-
-
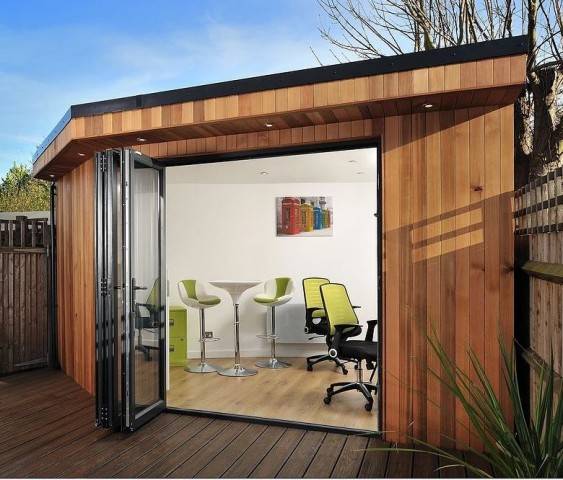
Western Red Cedar Cladding PEFC
-
-
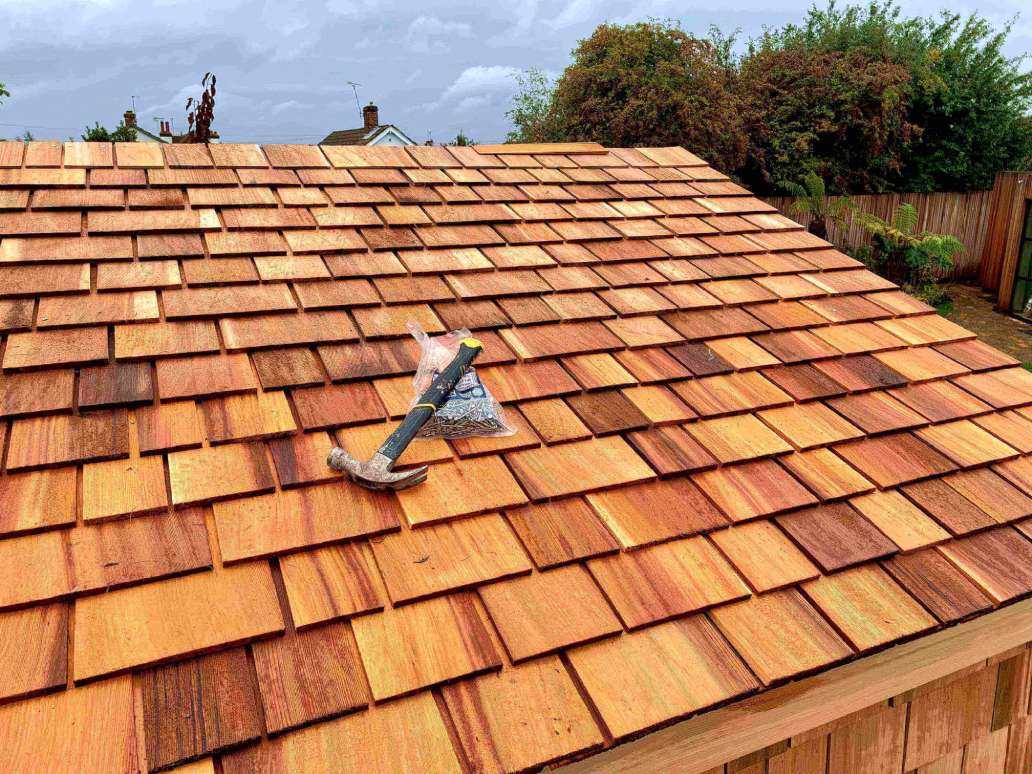
Cedar Shingles & Ridge Tiles PEFC
-
-
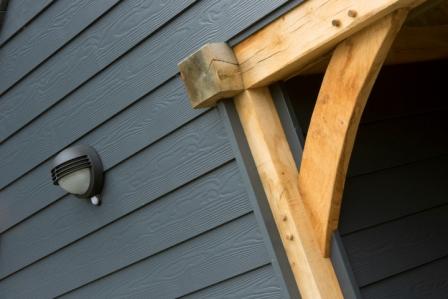
Cedral Cement Board Cladding
-
-
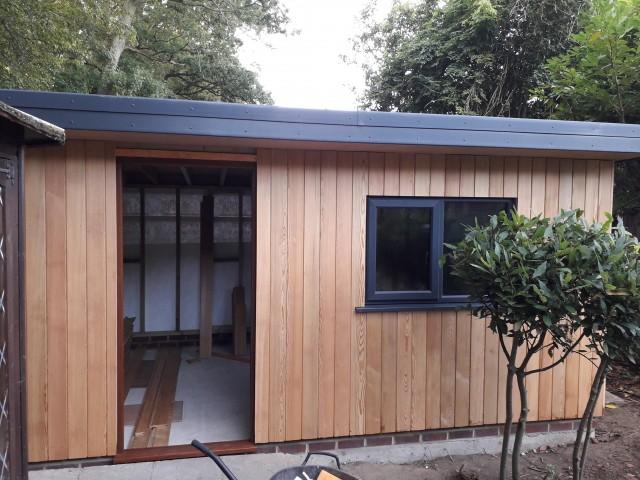
Larch Cladding ***FSC®*** & PEFC
-
-
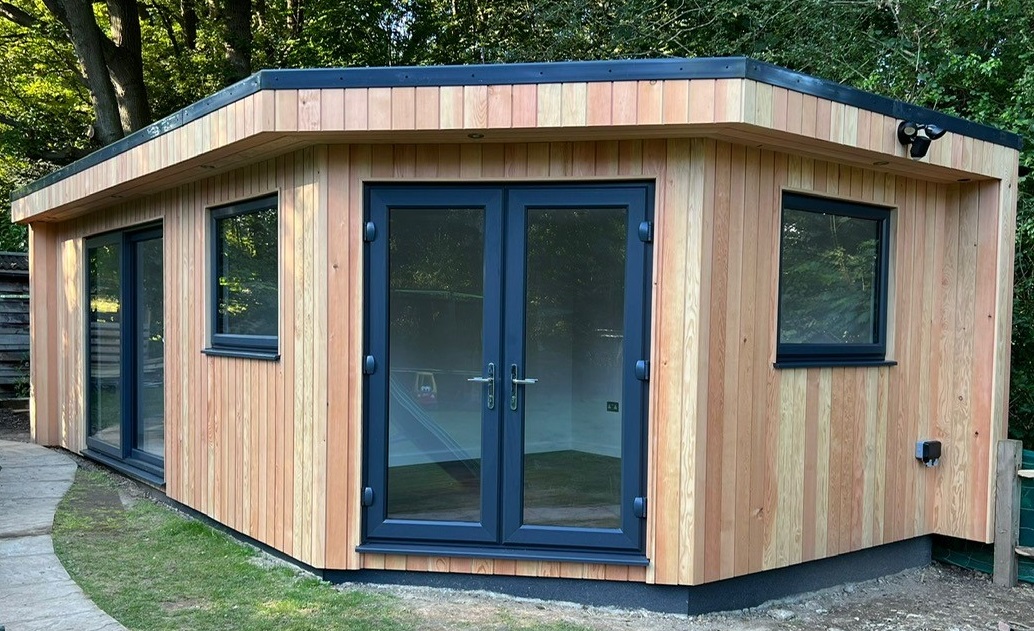
Douglas Fir Cladding PEFC
-
-
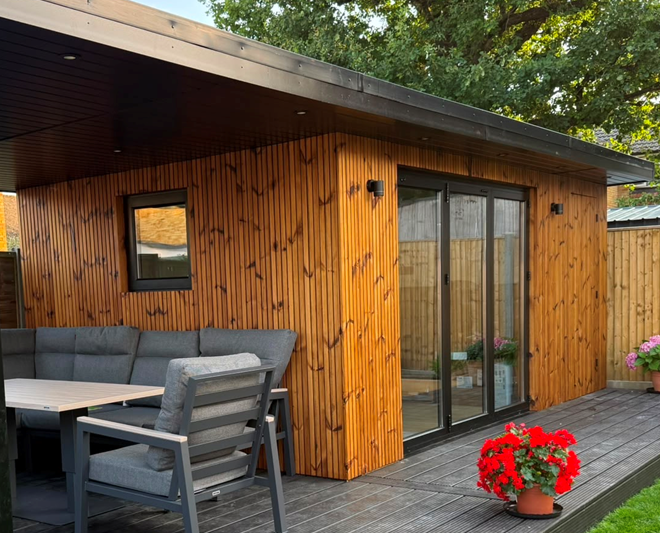
Thermo Ayous Cladding
-
-
Thermowood Pine Cladding PEFC
-

-
Black Cladding PEFC
-

-
Far Eastern Hardwood Cladding PEFC & SVLK
-

-
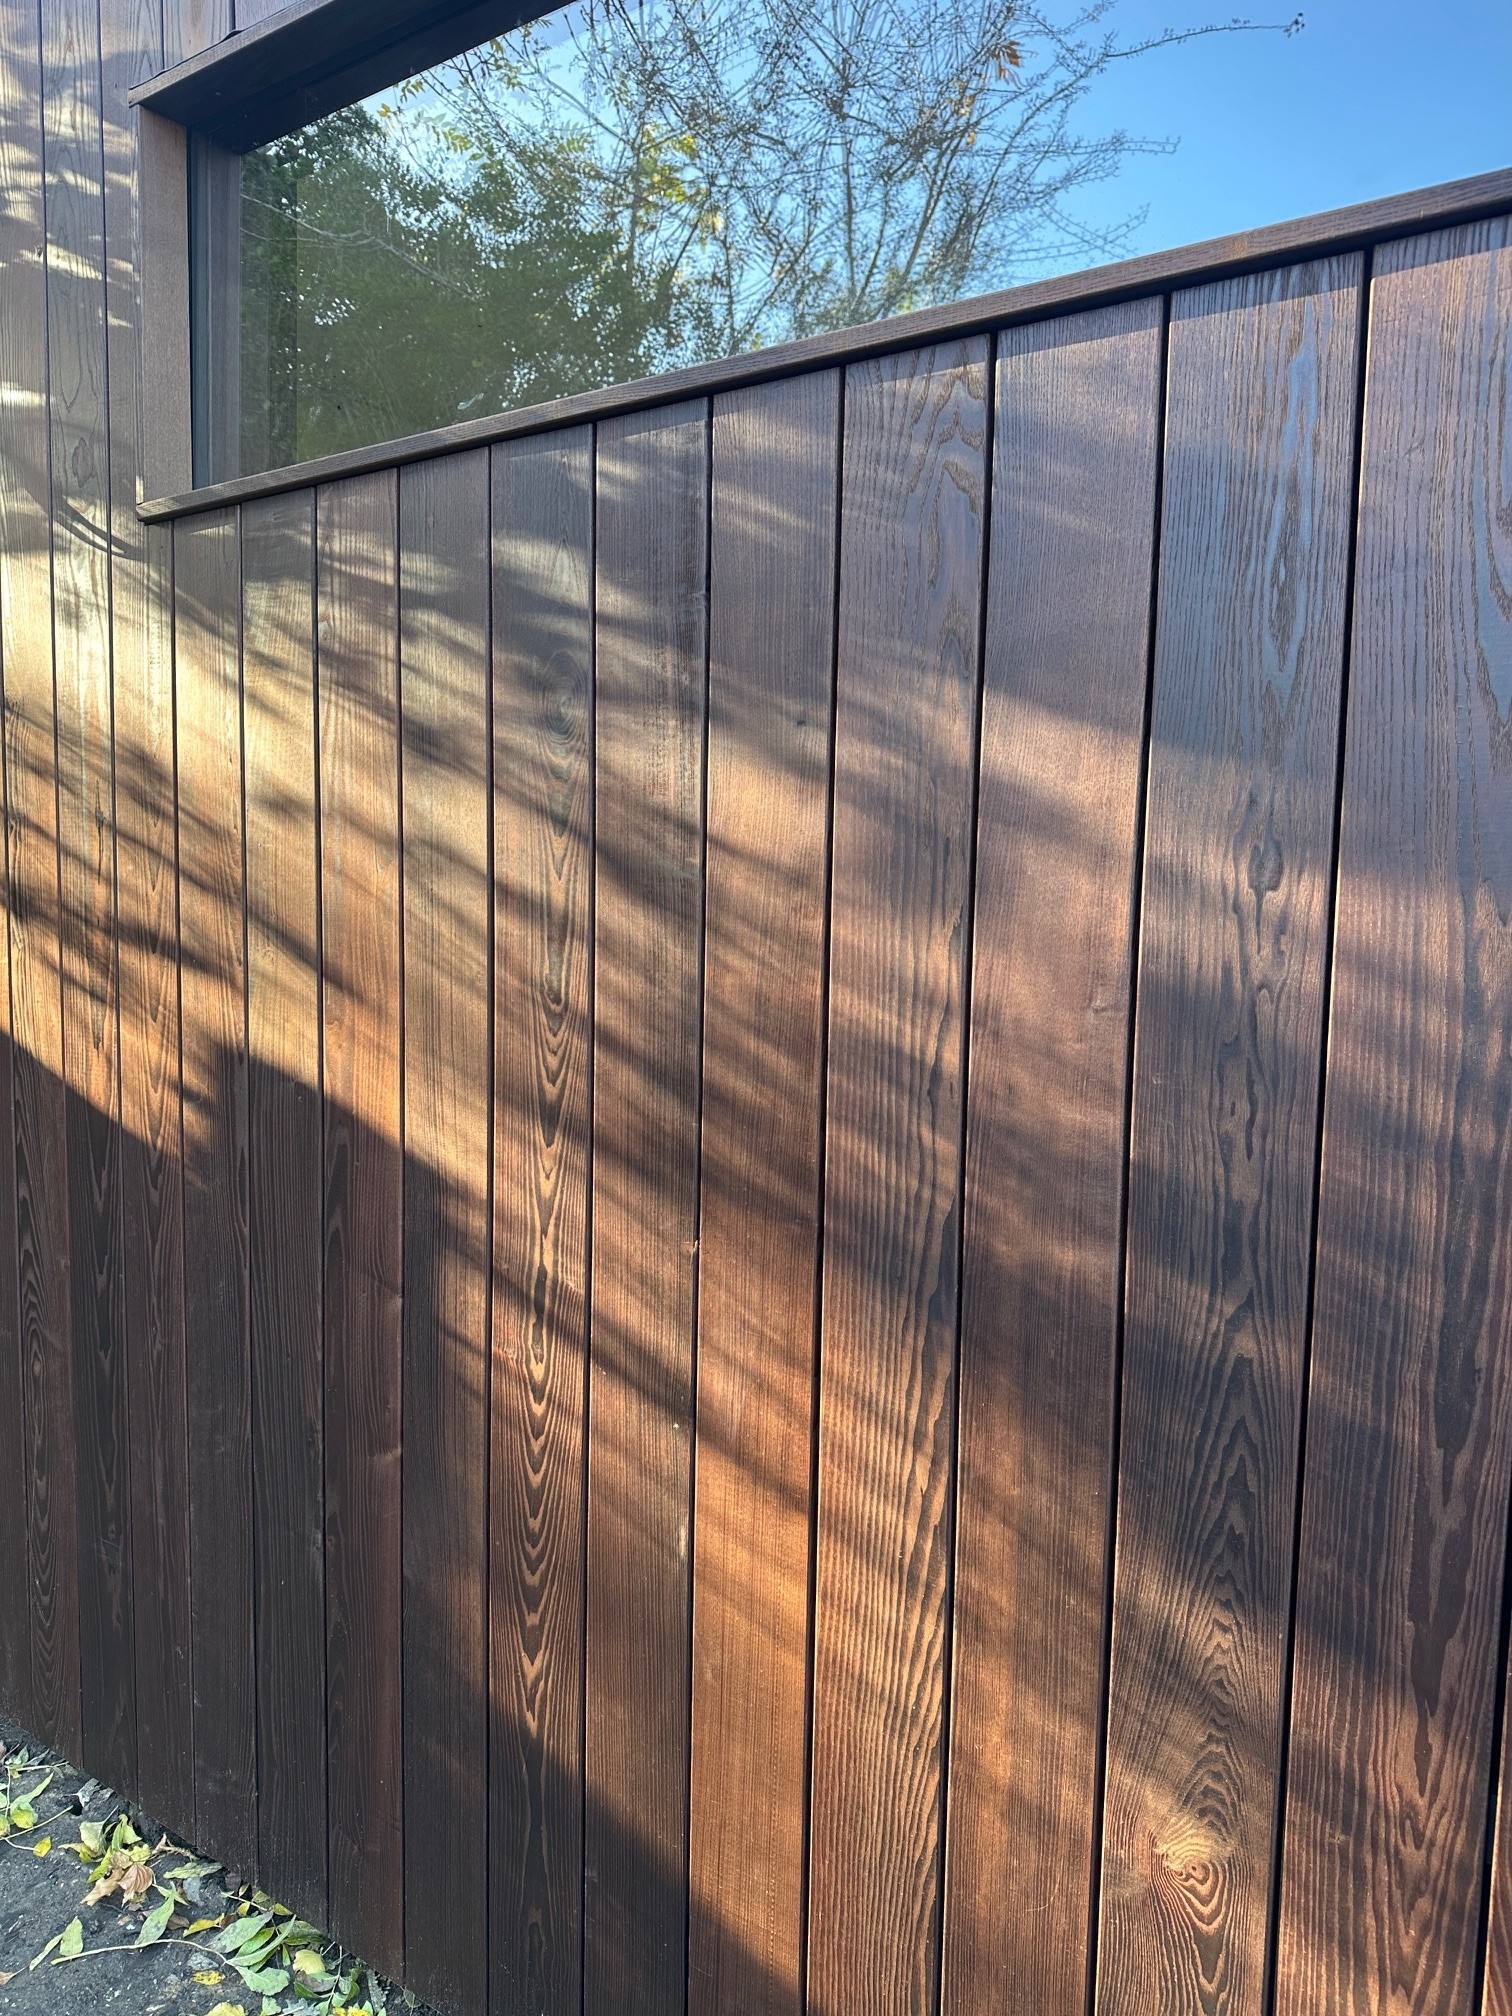
Thermory Radiata Pine Cladding ***FSC®***
-
-
Thermory Thermo-Ash Cladding
-

-
Thermory Thermo-Ash Decor Rhomb Tiles Internal
-
- SAUNA
- SLEEPERS
-
-
-
Osmo Treatment & Accessories
-
-
Owatrol Treatment & Accessories
-

-
Thermory Treatment & Fixings
-
-
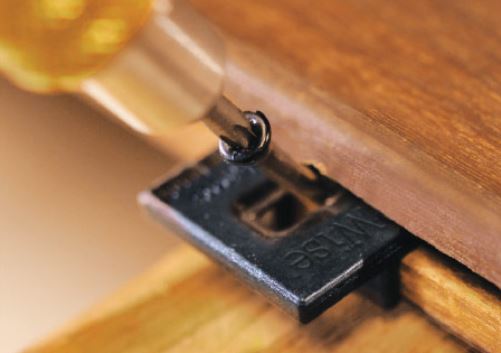
Deckwise Hidden Fixings & Accessories
-
-
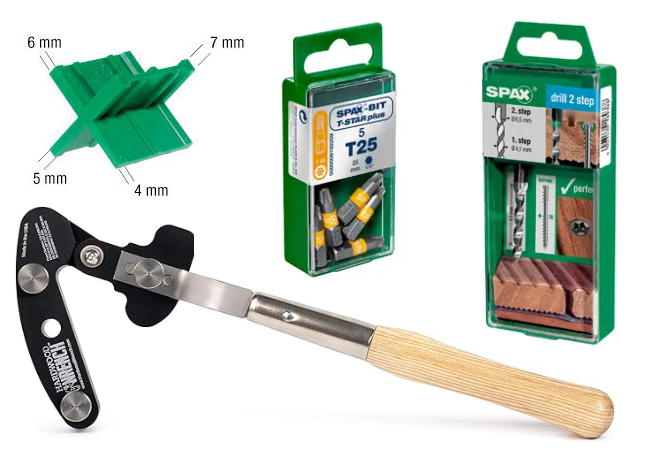
Decking Accessories
-
-
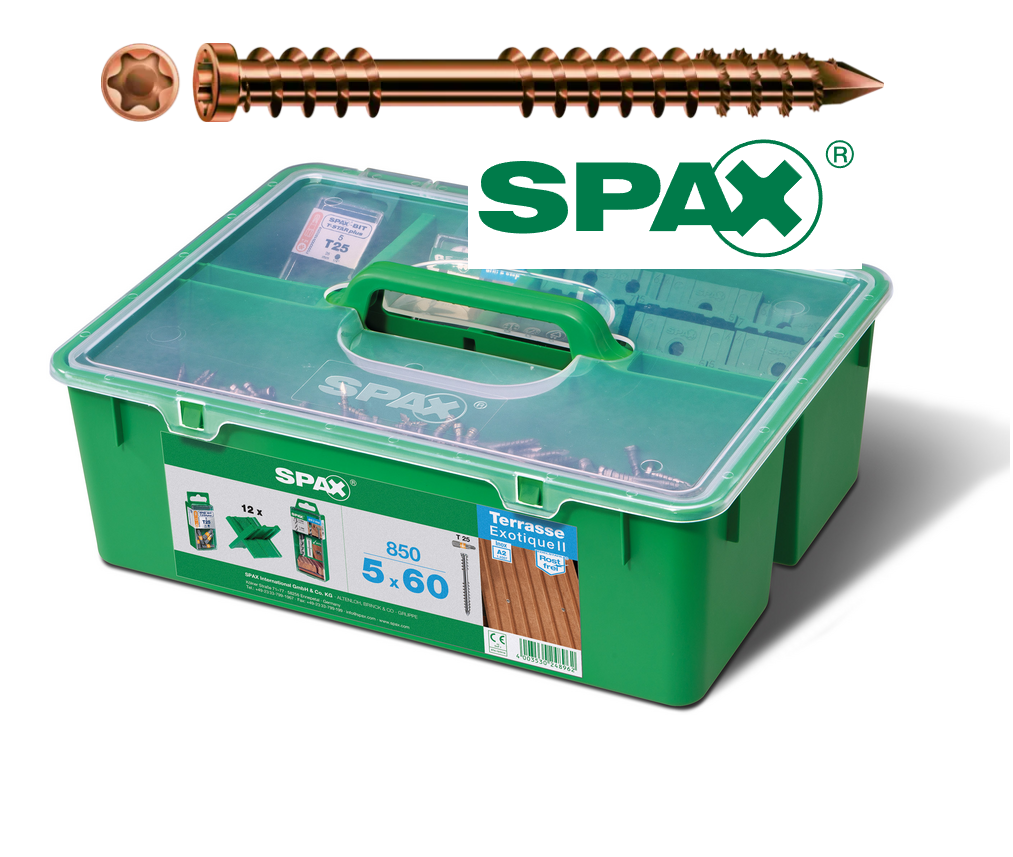
Spax Specialist Decking Screws
-
-
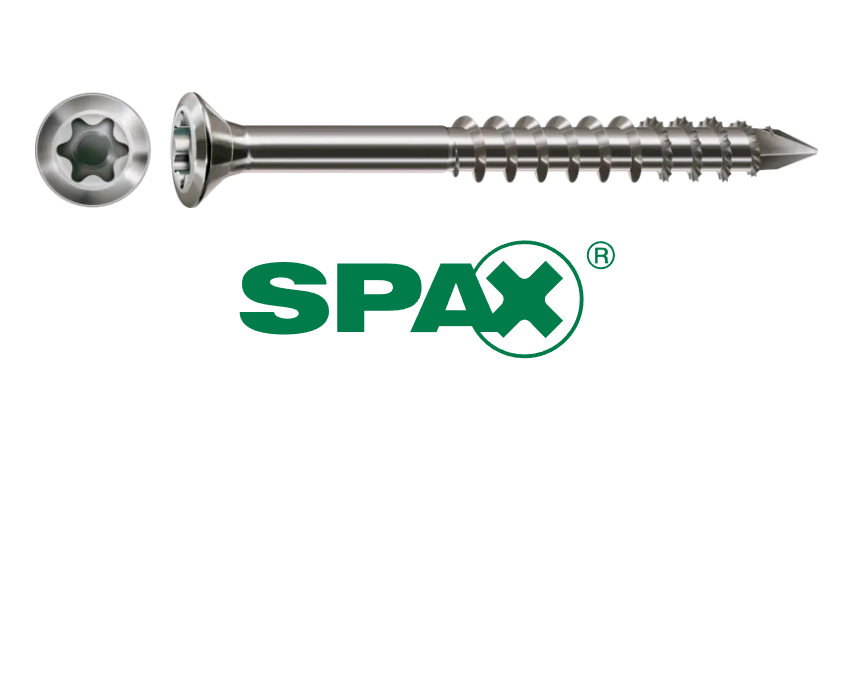
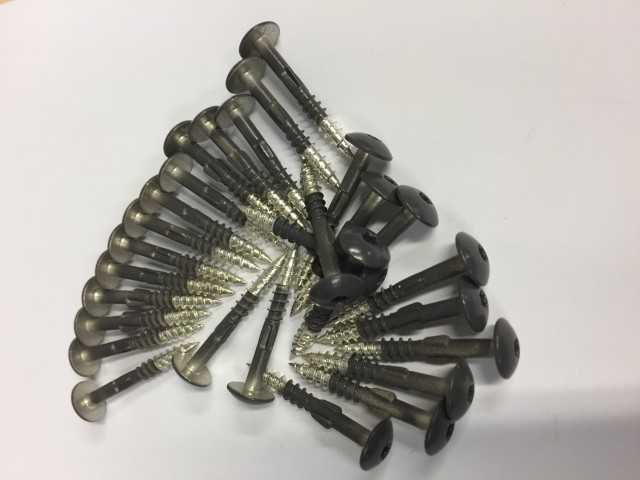
Spax Stainless Steel Facade Screws
-
-
Spax Construction Screws
-

-
Stainless Steel Nails
-
-
Paslode Stainless Steel Brads
-
-
Walther Strong Deck Tape
-

-
Treatment Samples
-
-
Brushes & Application Tools
-

-
Drive Bits Router Bits & Plug Cutters
-
-
Cedral Accessories
-
- SAMPLES

Can You Install Timber Cladding Over Brick? What UK Homeowners Need to Know in 2026

by
Southgate Timber
May 13, 2026


Timber cladding has become a popular design choice across the UK for both modern new-build properties and renovation projects. But when it comes to renovations, what most homeowners really want to know is whether timber cladding can be installed directly over brickwork. In many cases, the answer is yes. Installing timber cladding over brick can be an effective way to completely transform the appearance of a property without removing the original wall structure. It’s commonly used on home extensions, garden rooms, exterior renovations and contemporary landscaping projects throughout the UK.
However, while timber cladding can often be installed over brickwork, the process still needs to be designed and installed correctly to ensure ventilation, moisture management and structural support are properly considered. Today’s guide will explain how timber cladding is typically installed over brick walls, what needs to be considered before installation, and which timber cladding options are commonly used and considered to be the best choices for these types of projects in the UK.
Can Timber Cladding Be Installed Directly Onto Brick?
Timber cladding is not usually fixed directly onto brick itself. Instead, a timber batten system is normally installed onto the brick wall first, creating a ventilated cavity between the cladding and the structure behind it. This space is extremely important because it allows airflow behind the cladding, helping moisture escape and reducing the risk of trapped dampness. A typical installation over brickwork often includes:
- Of course, the brick wall itself
- Breather membrane where required
- Vertical or horizontal treated timber battens
- Ventilated gap
- Timber cladding boards
- Specialist exterior fixings
Why Is Ventilation So Important?
One of the biggest mistakes in exterior cladding installation is not allowing enough airflow behind the timber. Even durable exterior timbers can experience issues if moisture becomes trapped behind the boards for long periods of time. A ventilated cavity helps to:
- Allow water vapour to escape
- Improve drying after rainfall
- Reduce moisture build-up
- Extend the lifespan of the timber
- Improve long-term cladding performance
This is why properly designed batten systems and ventilation gaps are considered essential in most timber cladding installations.
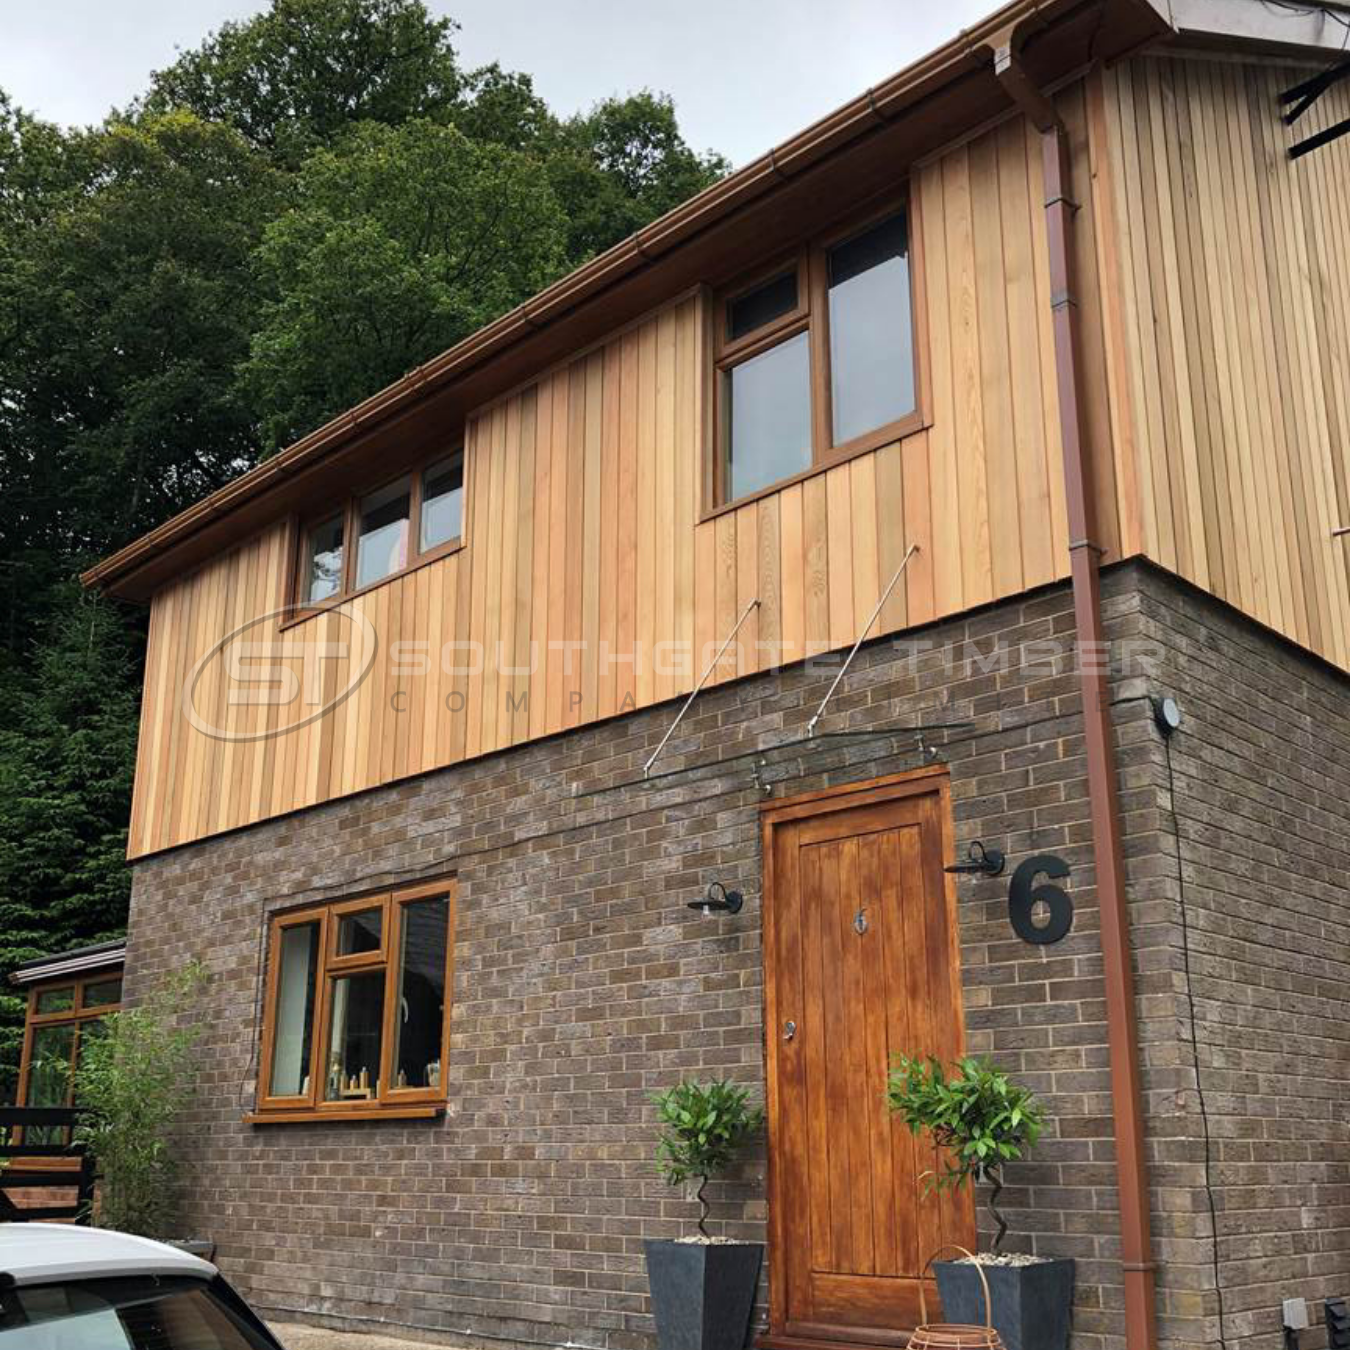
Improving the Appearance of Brick Buildings with Timber Cladding
One of the main reasons homeowners choose timber cladding over brick is the visual transformation it can create. Timber cladding is often used to modernise older brick properties, softening harsh exterior finishes and adding warmth and natural texture. Many homeowners like the contrast between materials, and this is where combining brick and timber has become particularly popular in modern architecture because it balances natural warmth with more traditional building materials. Timber cladding can also be used to improve kerb appeal or create contemporary extension designs.
Popular Timber Cladding Options for Brick Properties
Once the installation method has been planned, the next step is choosing the right timber species and profile for the project. Popular options include:
Thermo Ayous Cladding
Thermo Ayous is a lightweight, stable thermally modified timber with a smooth, knot-free appearance often used on contemporary exterior projects and garden rooms.
Thermo-Ash Cladding
Thermo-Ash is a premium thermally modified hardwood known for its rich tones, improved stability and modern appearance.
Western Red Cedar Cladding
Western Red Cedar is known for its natural durability, popular for modern homes thanks to its warm tones, lightweight structure and natural resistance to moisture.
Douglas Fir Cladding
Douglas Fir presents as a characterful softwood often chosen for contemporary designs, exterior screening projects, and as a slightly more budget-friendly alternative to Western Red Cedar.
European Larch Cladding
Larch offers a durable softwood at a much more affordable price point compared to premium options. Known for its natural appearance, visible grain patterns and long exterior lifespan.
Thermowood Pine Cladding
Thermowood Pine is a thermally modified softwood offering improved stability and a more cost-effective option for modern cladding projects.
Southgate Timber stocks a wide range of timber cladding profiles suitable for modern exterior applications, including tongue and groove cladding, channel groove profiles, shadow gap cladding, and P.A.R battens for contemporary slatted designs.
Do You Need Planning Permission to Add Cladding Over Brick?
In many cases, timber cladding can fall under permitted development, meaning planning permission may not always be required. However, this depends on factors such as:
- The type of property
- The location of the building
- Whether the appearance changes significantly
- Conservation area restrictions
- Listed building status
- Fire safety and building regulations
If you’re unsure, it is always best to check with your local planning authority before starting work. Building Regulations may also apply depending on the scope of the project and the building type. You can also find more information on this in one of our recent articles, ‘Do You Need Planning Permission for Timber Cladding in the UK? 2026 Rules Explained’.
Fixings for Timber Cladding
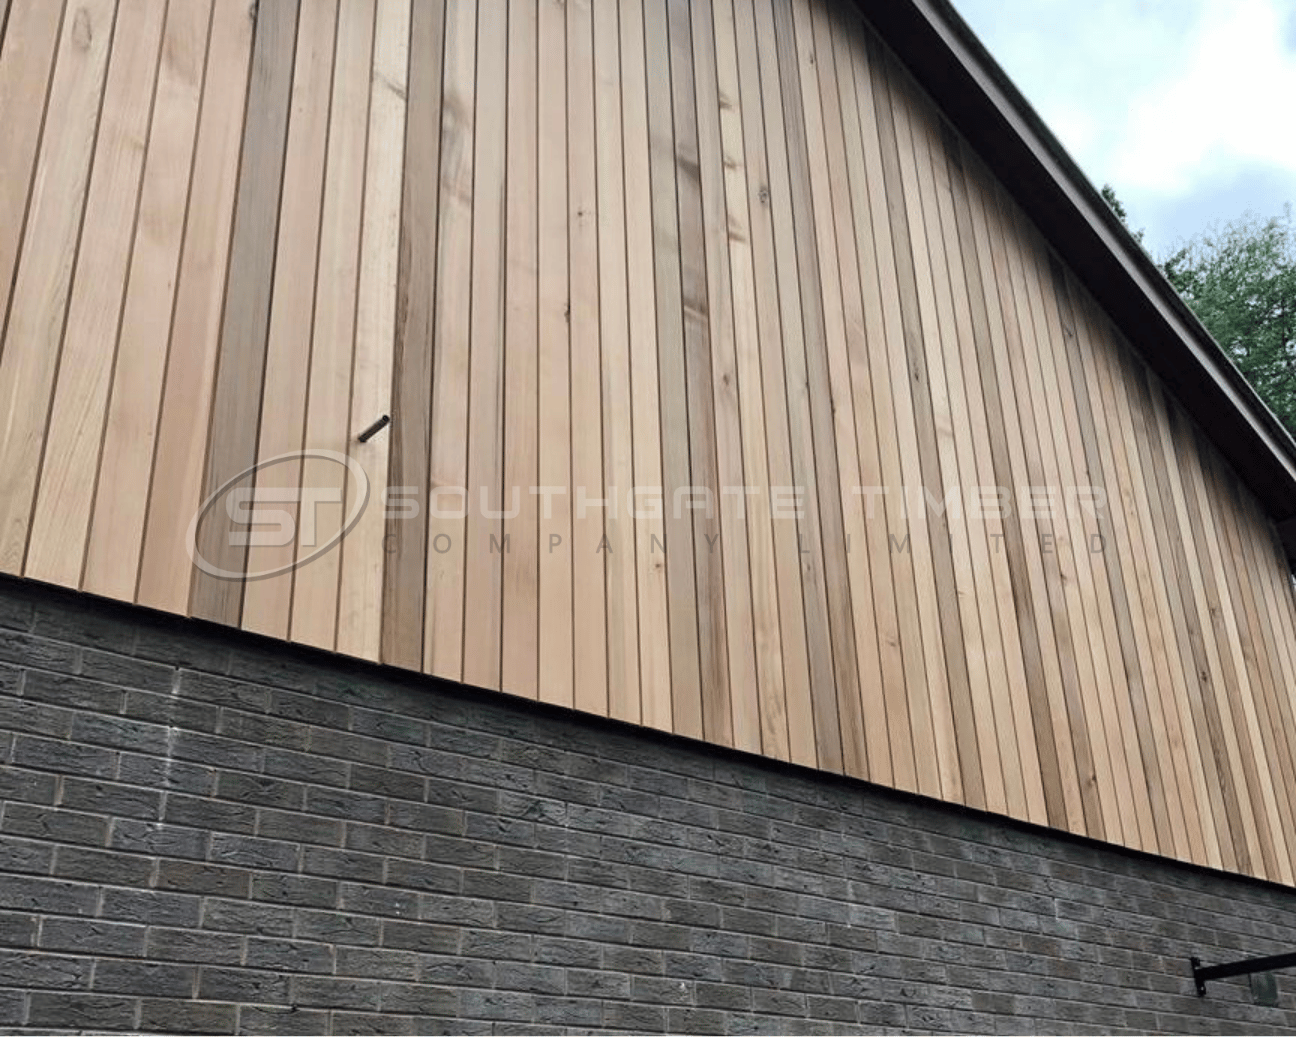
Using suitable stainless steel fixings is extremely important for long-term timber cladding performance, helping to reduce staining, improve durability and support natural timber movement over time. Southgate Timber stocks a range of specialist exterior fixings, including Spax Specialist Facade Screws designed specifically for timber cladding installations. Some cladding profiles also use hidden fixing systems for a cleaner, more contemporary appearance. For example, the Thermory Thermo-Ash Cladding C6 profile uses the dedicated Thermory B1-1 Cladding Clip hidden fixing system, allowing the boards to be installed without visible face fixings.
Can You Install Timber Cladding Over Uneven Brickwork?
Yes, in many cases uneven brick walls can still be cladded successfully. The batten system can often be packed and levelled during installation to help create a flat cladding surface across the exterior wall. This is another reason why cladding is rarely fixed directly onto brick itself.
Is Timber Cladding Over Brick Worth It?
For many renovation and extension projects, timber cladding can completely change the appearance of an exterior wall without needing to rebuild the structure underneath. When properly designed and installed, timber cladding over brick can completely modernise existing properties and improve visual appearance by adding natural texture and warmth. With the right timber species, ventilation and installation method, timber cladding can provide a long-lasting and visually striking exterior finish.
FAQs
Can timber cladding be fixed directly to brick?
In most cases, timber cladding is installed onto a batten system fixed to the brick wall rather than directly onto the brick itself.
Does timber cladding over brick need ventilation?
Yes. A ventilated space behind the cladding is considered extremely important for airflow and moisture management.
What timber is best for cladding over brick?
Popular choices include Thermo Ayous, Thermo-Ash, Western Red Cedar, Douglas Fir and European Larch depending on the style and budget of the project.
Does timber cladding over brick need planning permission?
Not always. In many cases it may fall under permitted development, although this depends on the property type, location and project scope.

General


