- TEL : 01277 890 783
- EMAIL : sales@southgatetimber.co.uk
- Collections Monday to Friday 9:00 - 16:00






 Profiles
 Fast and friendly delivery service
 Samples available
 Click & Collect



-
-
-
IPE Hardwood Decking ***FSC®***
-
-
Iroko Hardwood Decking
-
-
Yellow Balau Hardwood Decking ***FSC®*** & SVLK
-
-
Yellow Balau Hardwood Components SVLK
-
-
Jatoba Hardwood Decking ***FSC®***
-

-
Thermory Benchmark Thermo-Ash Decking
-
-
Thermowood Pine Decking PEFC
-
-
Tali Hardwood Decking ***FSC®***
-
-
Thermory Spruce Decking PEFC
-
-
-
-
Western Red Cedar Cladding PEFC
-
-
Cedar Shingles & Ridge Tiles PEFC
-
-
Cedral Cement Board Cladding
-
-
Larch Cladding ***FSC®*** & PEFC
-
-
Douglas Fir Cladding PEFC
-
-
Thermo Ayous Cladding
-
-
Thermowood Pine Cladding PEFC
-

-
Black Cladding PEFC
-

-
Far Eastern Hardwood Cladding PEFC & SVLK
-

-
Thermory Radiata Pine Cladding ***FSC®***
-
-
Thermory Thermo-Ash Cladding
-

-
Thermory Thermo-Ash Decor Rhomb Tiles Internal
-
- SAUNA
- SLEEPERS
-
-
-
Osmo Treatment & Accessories
-
-
Owatrol Treatment & Accessories
-

-
Thermory Treatment & Fixings
-
-
Deckwise Hidden Fixings & Accessories
-
-
Decking Accessories
-
-
Spax Specialist Decking Screws
-

-
Spax Stainless Steel Facade Screws
-
-
Spax Construction Screws
-

-
Stainless Steel Nails
-
-
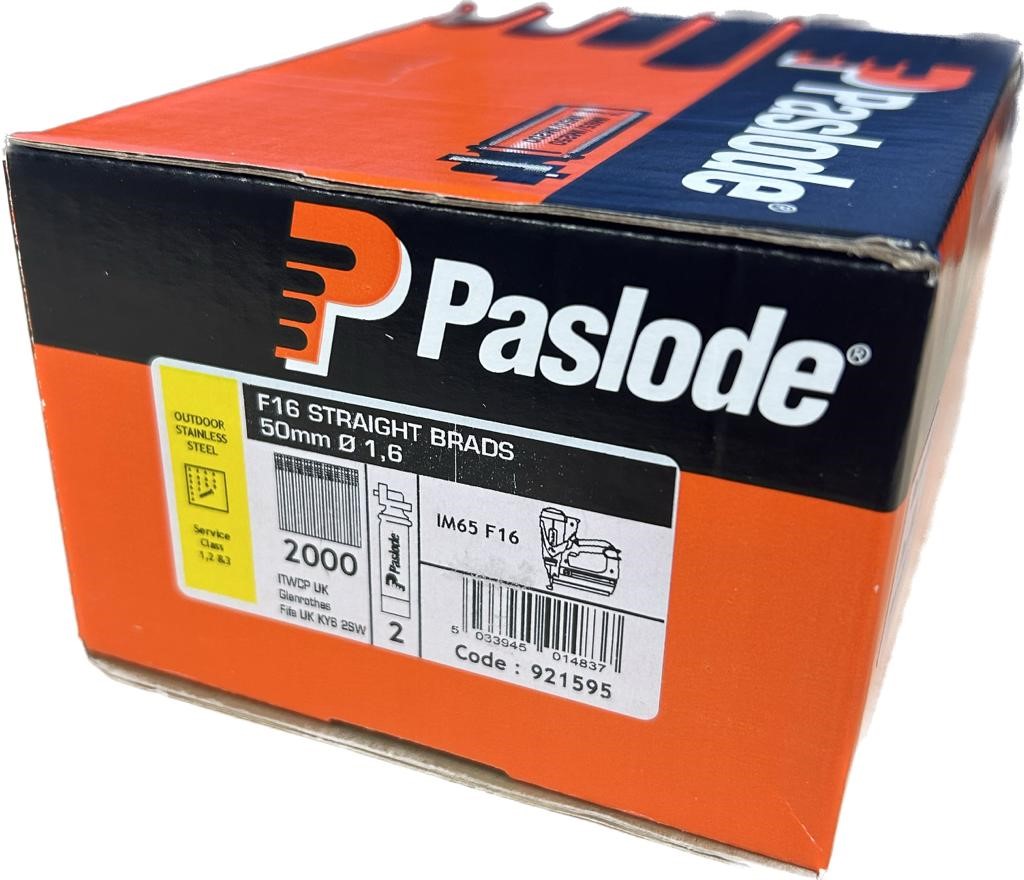
Paslode Stainless Steel Brads
-
-
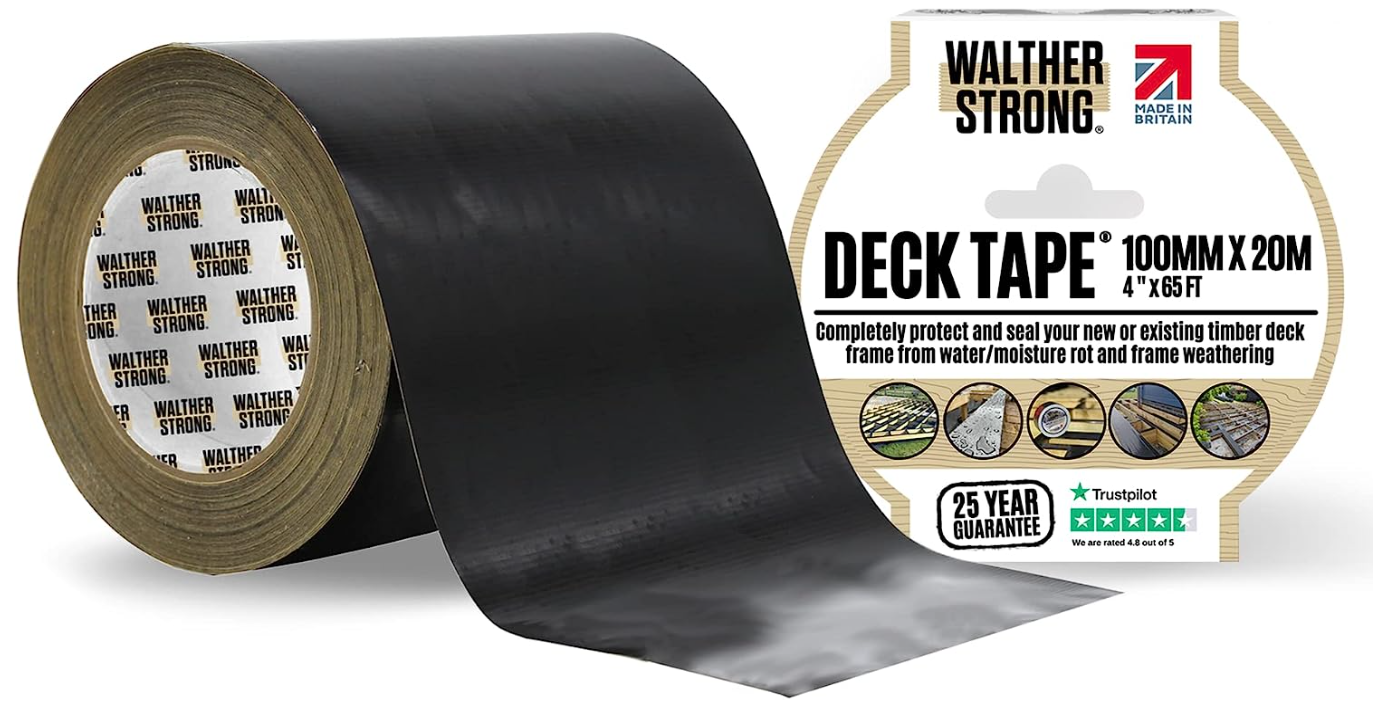
Walther Strong Deck Tape
-
-
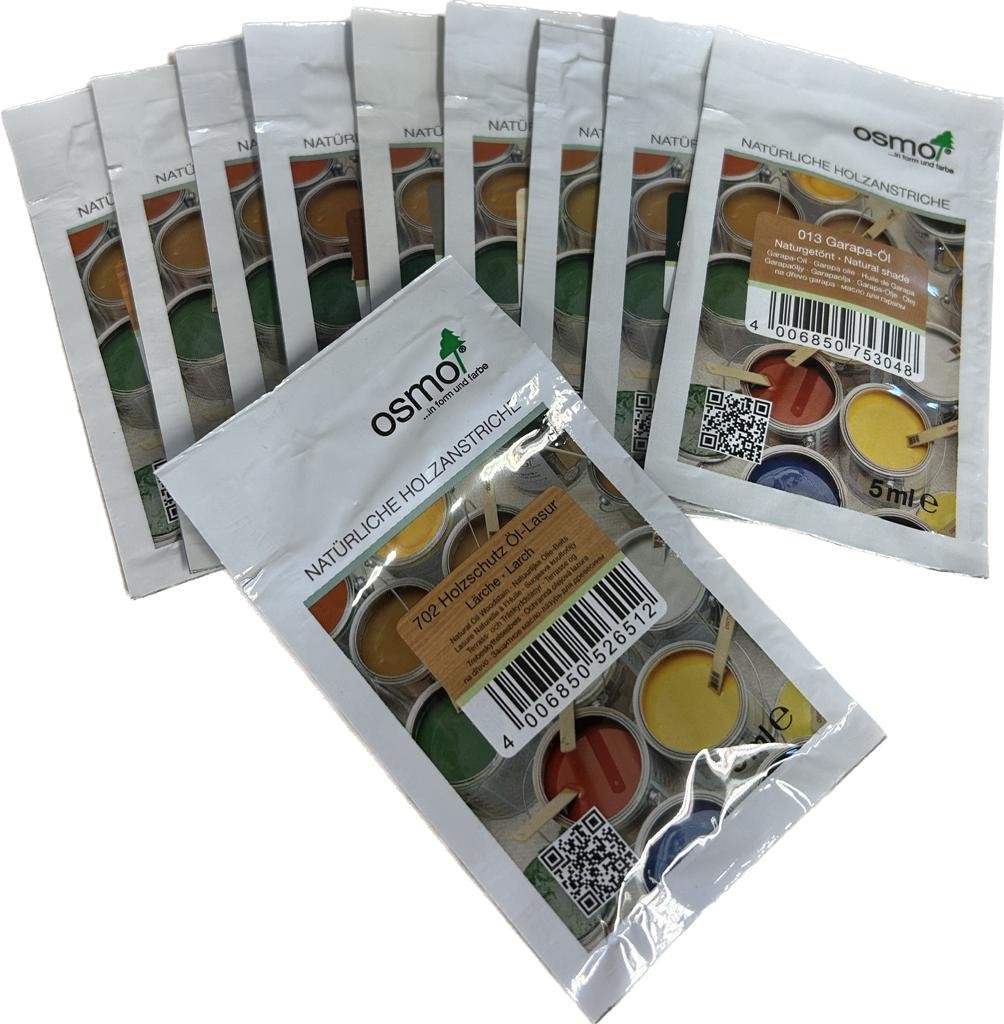
Treatment Samples
-
-
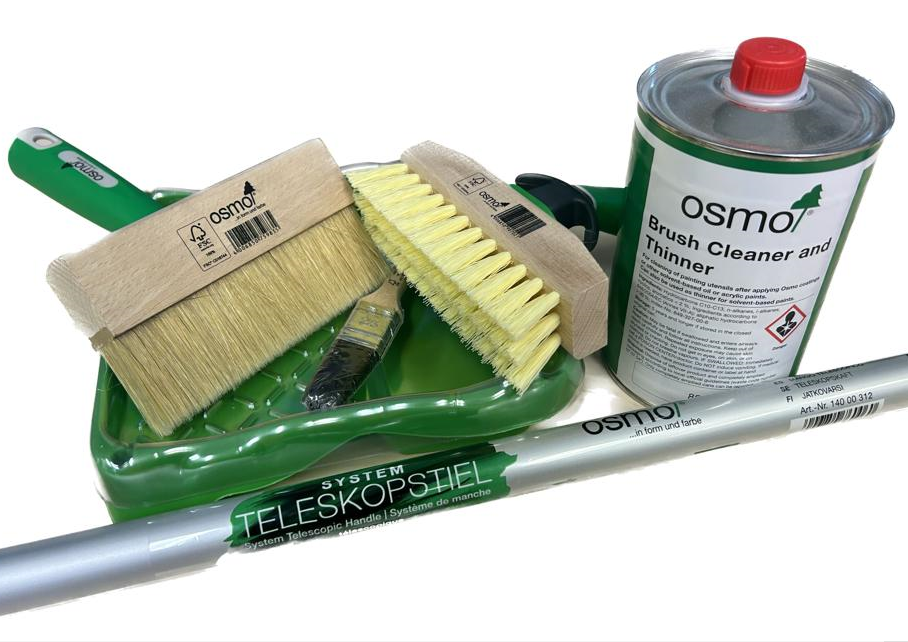
Brushes & Application Tools
-
-
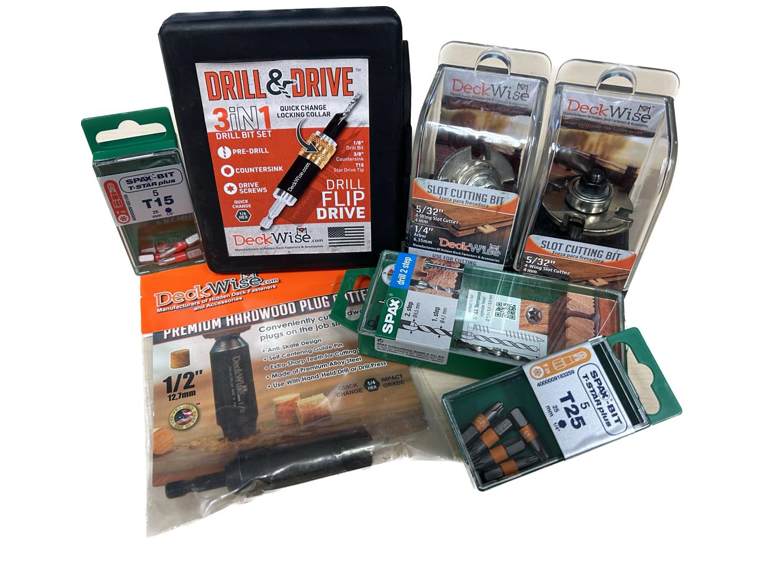
Drive Bits Router Bits & Plug Cutters
-
-
Cedral Accessories
-
- SAMPLES

How to Install Thermo Ayous Cladding: Profiles, Fixings & Coverage Explained

by
Southgate Timber
July 24, 2026


Thermo Ayous has become one of our most popular cladding choices, and once a project's underway, the questions shift from "why Thermo Ayous?" to "how do I actually fit it?" Profile choice, fixings, ventilation and coverage all affect how the finished job looks and how long it lasts, so we've put together a practical rundown of what to know before you order and before the boards go up.
Choosing the right profile
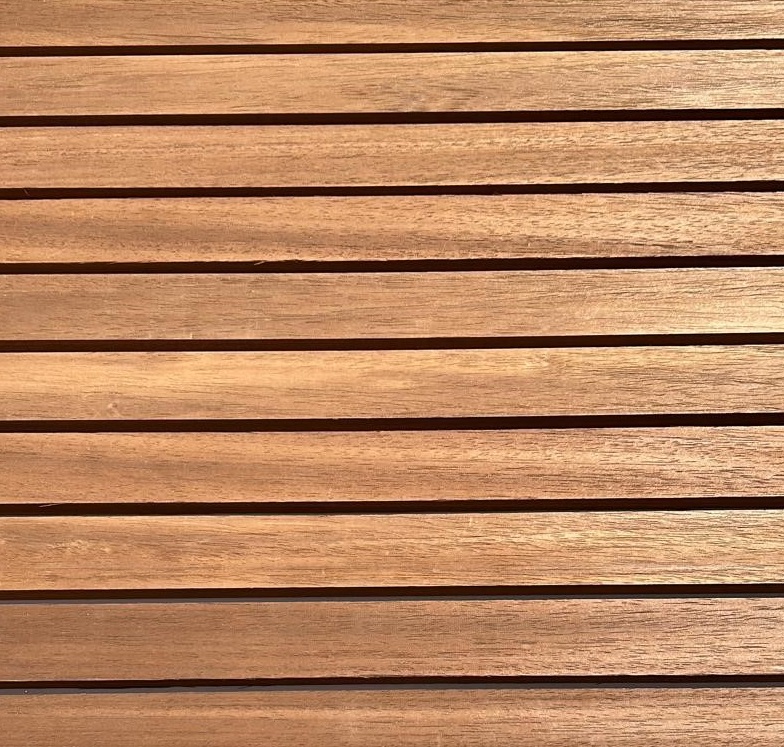
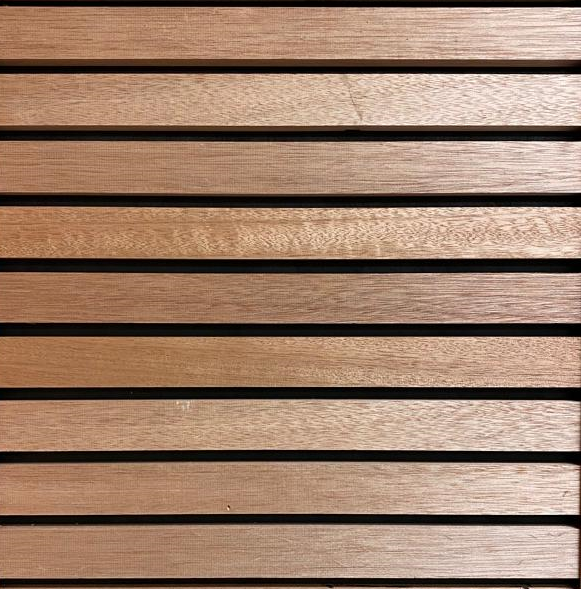
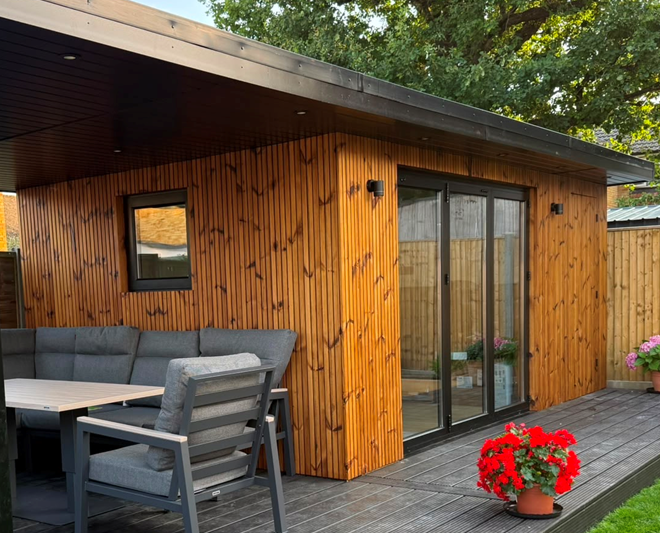
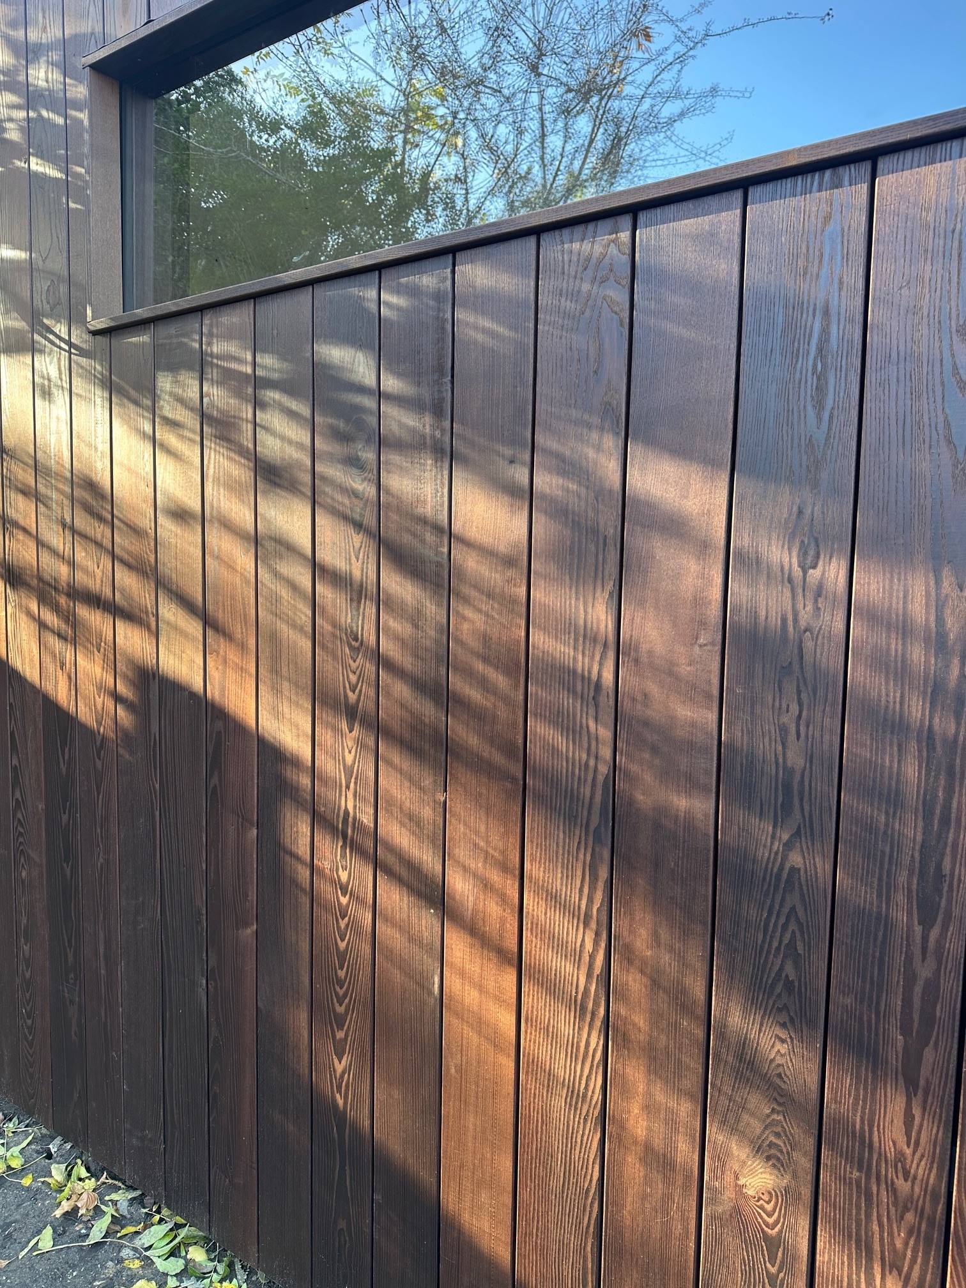
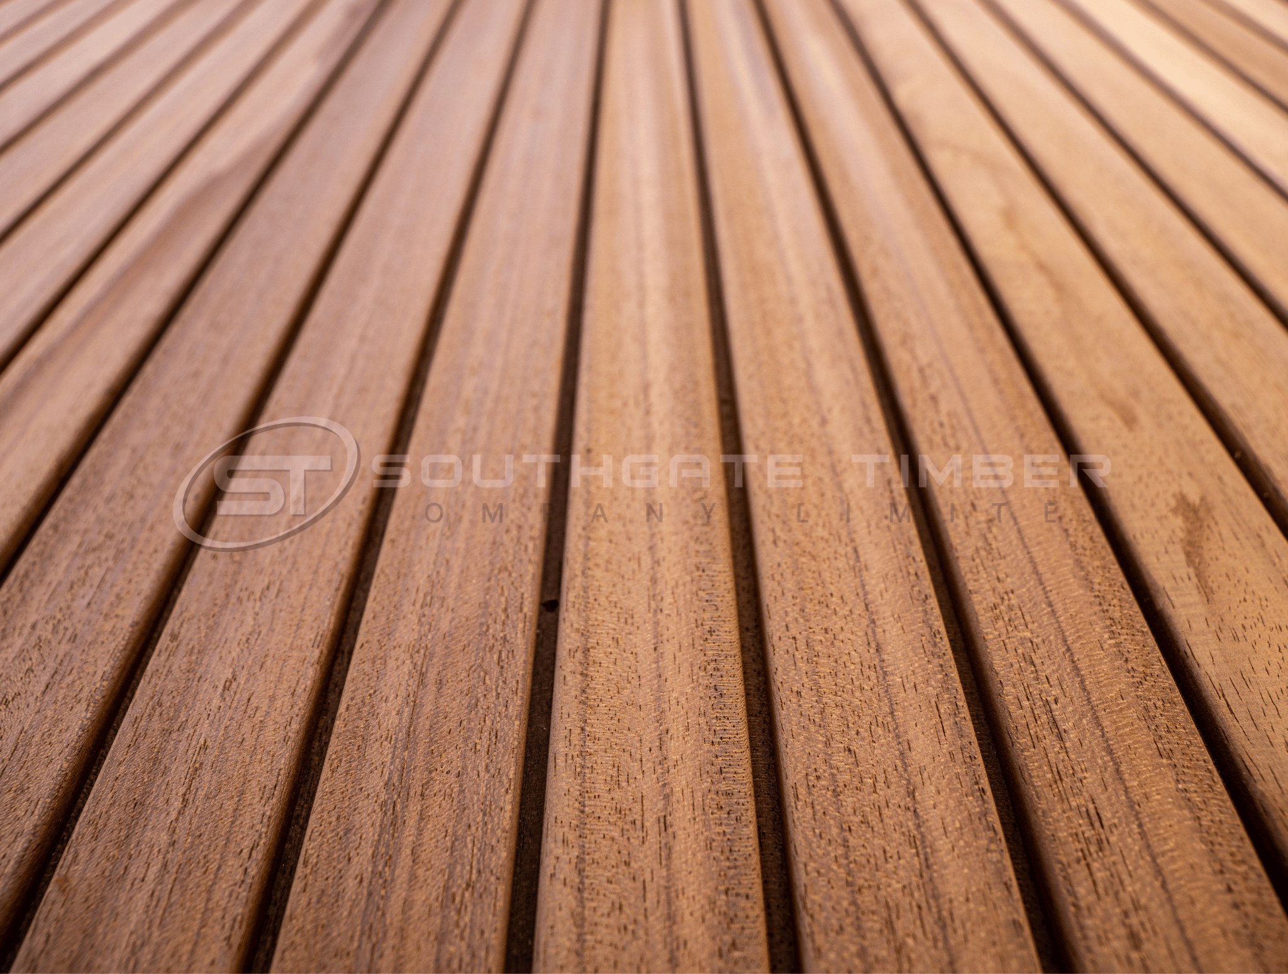
Thermo Ayous cladding comes in a few different profiles, and the one you pick affects both the look and the fixing method. Our Thermo Ayous Cladding range includes tongue and groove and channel groove profiles for a traditional overlap finish, a 3-Stripe profile with three narrow grooves running along each board for a more textured, linear look, and parallelogram rainscreen boards for a fully contemporary, gapped finish with visible shadow lines. Tongue and groove and channel groove are generally the easier starting point if this is your first cladding project as the overlap does a lot of the weatherproofing work for you. The 3-Stripe profile fits and fixes the same way as standard channel groove, so it’s an easy way to add texture without changing your installation approach. We also stock a parallelogram rainscreen profile, though it's worth noting this is horizontal-fit only and is most commonly used as a privacy screen for fencing rather than as wall cladding.
What you'll need before you start
Beyond the boards themselves, a Thermo Ayous project needs treated timber battens, a breather membrane if you're fixing to a solid wall build-up, matched stainless fixings, and either a saw suited to hardwood or access to cutting on delivery. Whether you need a breather membrane depends on the wall build-up behind the cladding: a cavity wall build-up (brick, then a void, then an internal skin, as you’d typically get on a house extension) usually doesn’t need one, since the structure is already waterproof. A single-skin brick wall generally benefits from a membrane. On a ply-clad garden room, either a waterproof rubberised paint or a membrane works. It’s worth measuring and ordering everything (battens, fixings, membrane) at the same time as the cladding itself, rather than discovering a gap mid-install. If you're not sure what a particular profile needs, our team can talk you through the full spec before you place the order.
Fixing Thermo Ayous correctly
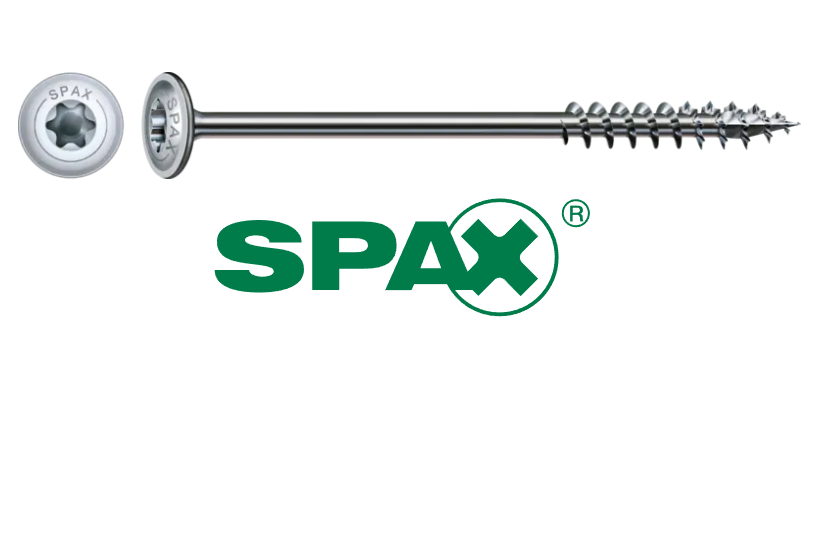
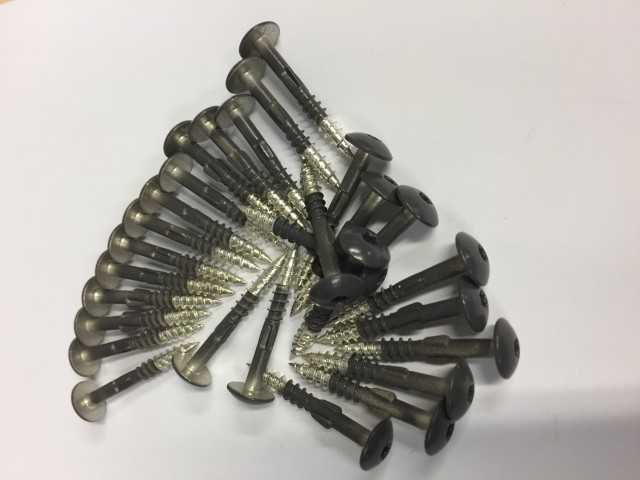
Thermo Ayous should always be fixed with stainless steel, never galvanised or standard steel, which can react with the timber's natural tannins and leave staining. We supply stainless steel fixings for cladding, including facade screws and stainless nails.
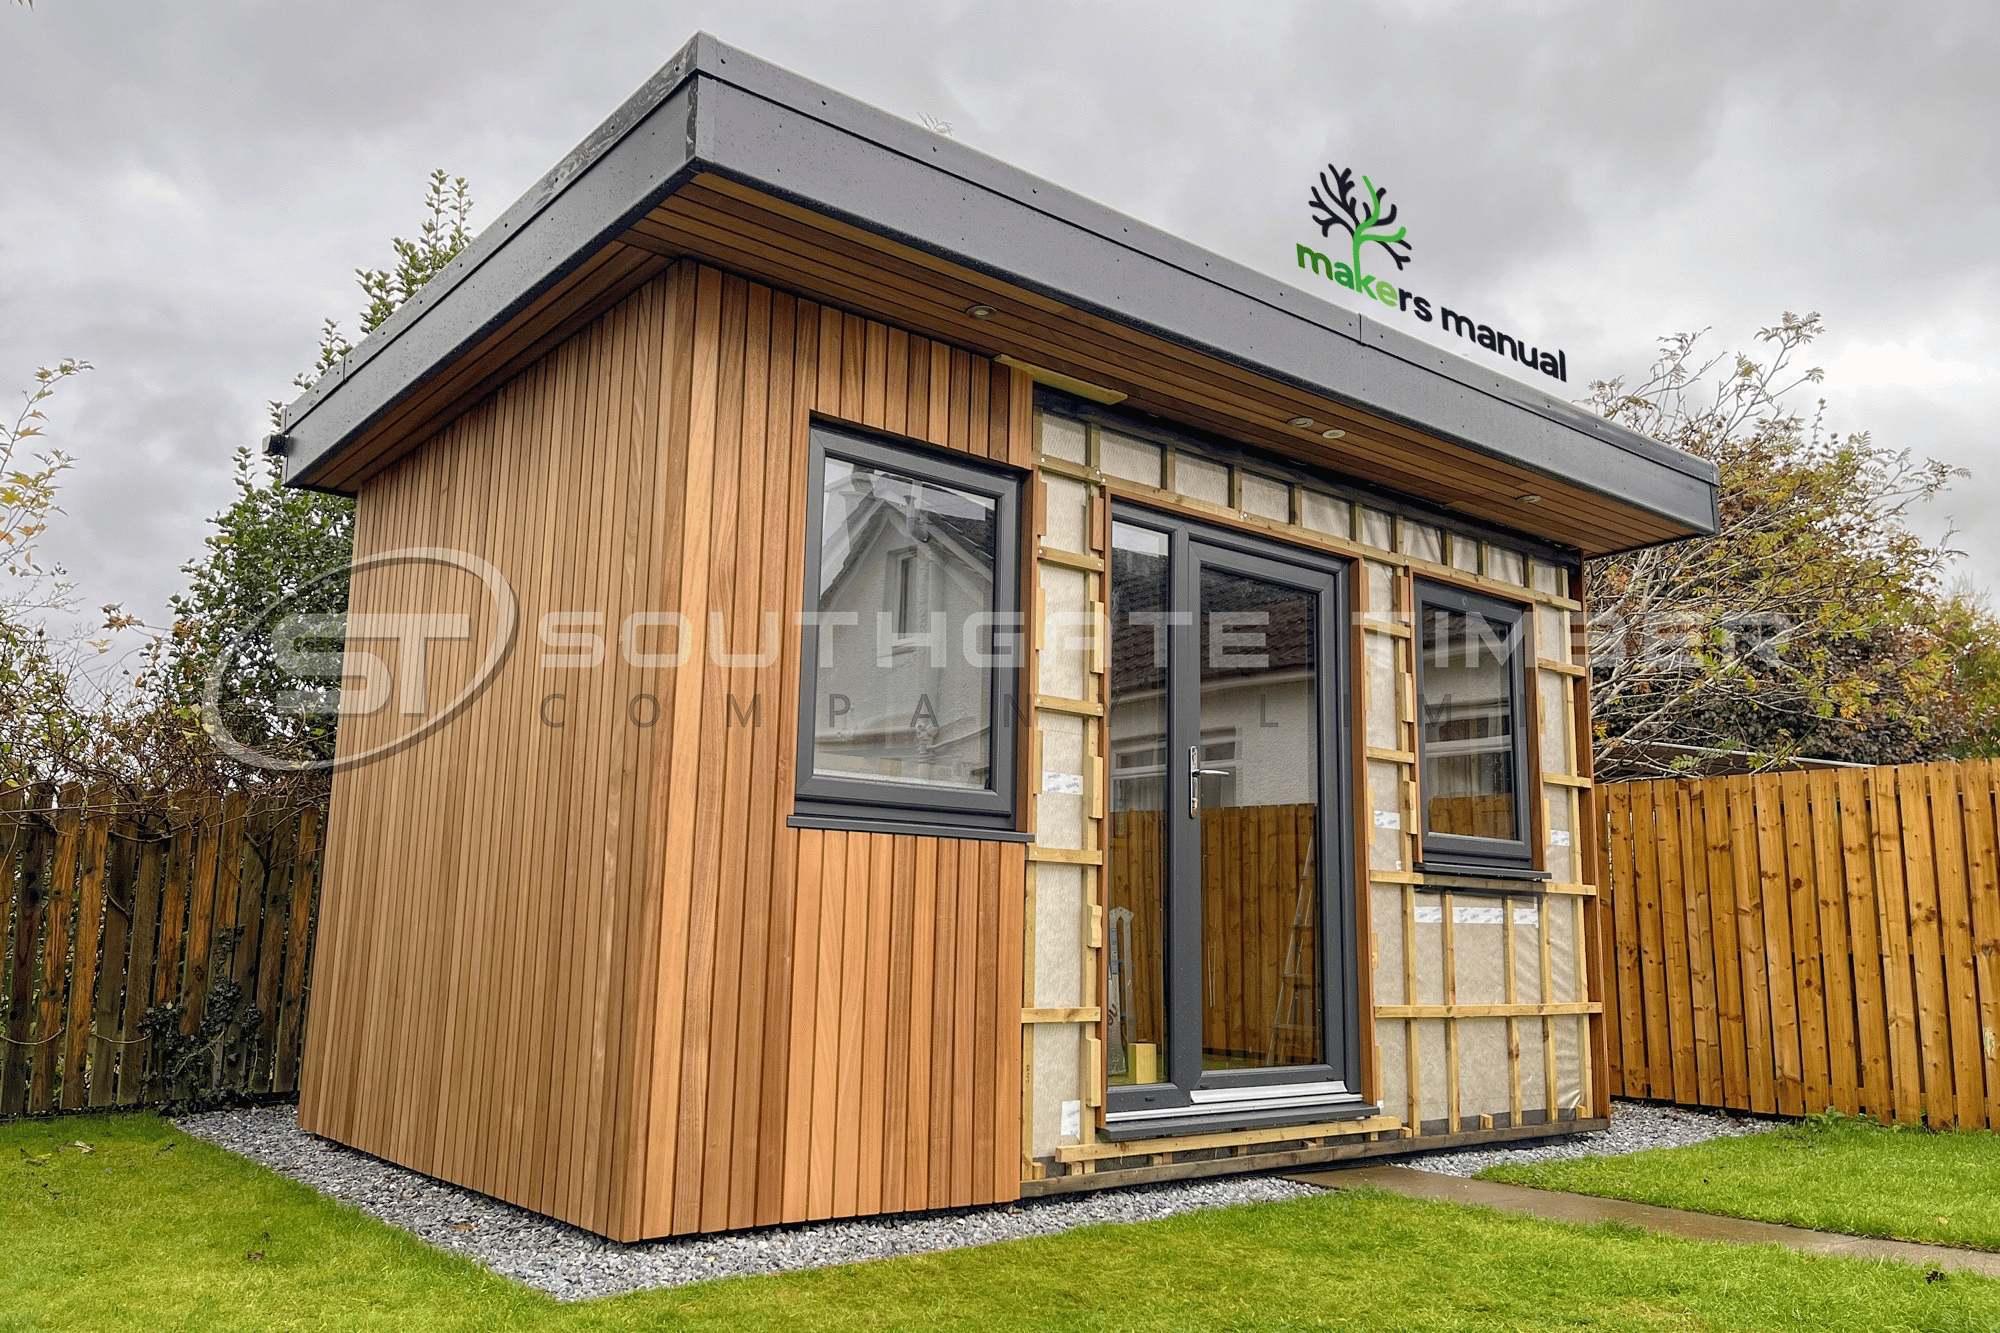
Boards don’t fix straight onto the wall, they’re fixed onto battens, which are themselves fixed to the wall first, creating a gap between the wall and the cladding. The thorough way to do this is double battening: a first layer of battens running in the same direction as your final cladding, then a second layer on top running opposite to it, so for vertical cladding, that’s vertical battens first, then horizontal battens, then the boards. Leave a 5–10mm gap at the top and bottom of the cladding so warm air can rise up and escape behind it. Plenty of installers fit a single batten layer instead; it’s common practice and unlikely to cause problems long-term, it’s just that double battening adds roughly 50mm to the wall build-up plus the cladding thickness, so single battening is often chosen for that reason alone. Whichever method you use, the ventilation gap behind the cladding needs to be at least 25mm deep so air can circulate and moisture can escape. It’s easy to skip when you’re keen to get boards up quickly, but it’s the single biggest cause of cupping and premature staining we see reported, and it’s far harder to fix retrospectively than to build in from the start.
Working out how much you need
Coverage varies by profile because of the overlap or gap between boards, so order by area plus a waste allowance rather than by board count alone. As a rule of thumb, add 10% on top of your measured area for cutting and wastage, more if your project has a lot of corners, window reveals or angles. Our team can talk you through exact coverage rates for the profile you're looking at so get in touch before you order if you're not sure.
Common mistakes to avoid
A few issues come up repeatedly with cladding installs, Thermo Ayous included: fixing with the wrong grade of screw or nail, boarding tight against a wall with no ventilation gap, and installing boards too close to the ground so they wick up moisture from below. Any one of these can shorten the life of an otherwise well-chosen material, so it’s worth building them into your plan rather than treating them as an afterthought.
Finishing after installation
Once fitted, Thermo Ayous can be left untreated to silver naturally, or coated with a UV-protection oil if you want to hold the original tone. If you're planning to oil it, doing the first coat before installation, including the tongues, grooves and cut ends, can give a more even, complete coverage than trying to reach every edge once the boards are up.
For a full walkthrough of the material itself, where it's sourced, how it's modified, and why it performs the way it does, watch our Ultimate Guide to Thermo Ayous here.
FAQs
Do I need a specialist installer for Thermo Ayous?
No, it fits using standard cladding techniques familiar to most joiners and experienced DIYers. The main things to get right are the stainless fixings and the ventilation gap.
Can Thermo Ayous be installed vertically and horizontally?
Most of our profiles work either way, with batten orientation simply running opposite to the board direction. The exceptions are the 20 x 144mm Channel Groove ST6, which is vertical fit only, and the 20 x 144mm Channel Groove ST10, which is horizontal fit only, so check the profile code before you plan your batten layout.
What's the minimum ventilation gap behind the boards?
25mm is our general guidance.
Do I need to treat the boards before fitting?
Not necessarily. Thermo Ayous is stable and durable untreated. But if you want to keep the original colour rather than let it silver, oiling before you fit the boards gives the most complete coverage.
Ready to start your project?
Browse our full Thermo Ayous Cladding range or the Thermo Ayous Fencing range or contact our team for coverage calculations and fixing advice before you order.

General


